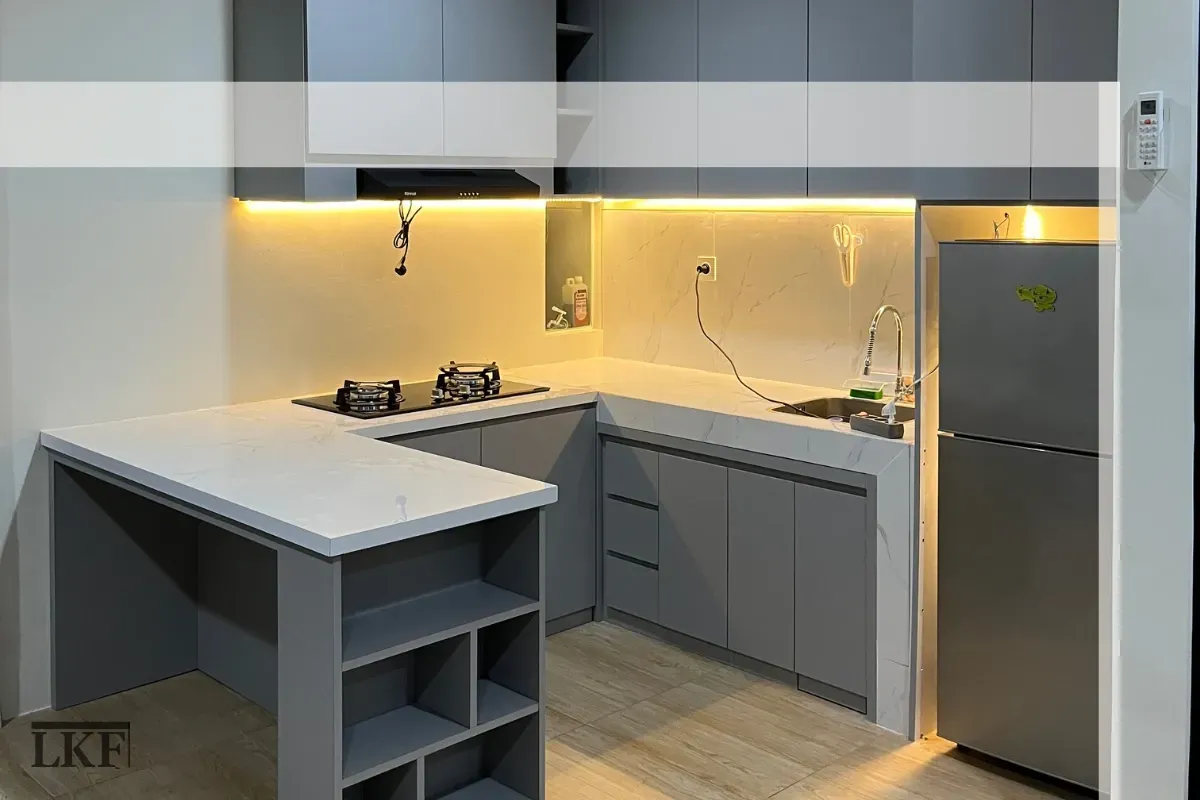
How to Future-Proof Your Kitchen Electrics in London
Most London kitchens are fitted out for the appliances of ten years ago. If yours still runs on the same wiring from when you moved in, it probably wasn't designed with an induction hob, a wine fridge, a smart oven, and a countertop air fryer all going at once. The good news is that a kitchen renovation is the best time to sort this properly, and getting it right now means you won't have to rip anything open again in five years.
This post walks you through everything worth knowing about future-proof electrical planning for your kitchen: how many sockets you actually need, where to put them, how to plan for lighting and charging, and how to avoid overspending on things you'll never use. Whether you're working with a kitchen fitting company or managing tradespeople directly, the principles below apply whether you're fitting a kitchen through Howdens, Wren, IKEA, or B&Q.
Table of Contents
Why Future-Proofing Your Kitchen Electrics Matters in London
Plan Around How You Use the Kitchen
How Many Sockets Do I Really Need?
Put Power Where You Need It Most
Plan for Lighting, Charging and Extras
Avoid Paying for Unnecessary Additions
Why Future-Proofing Your Kitchen Electrics Matters in London
A kitchen is classed as a "special location" under UK regulations, which means every circuit in it must meet stricter safety standards than the rest of your home. But beyond compliance, there's a practical reason to think ahead: retrofitting electrical work after cabinets are fitted is expensive, disruptive, and often means compromising on placement.
Good electrical planning does three things. It keeps your kitchen safe by preventing circuit overloads and reducing fire risk. It supports the technology you'll want to use, from smart appliances to USB charging. And it saves money in the long run by cutting the need for extension leads, reducing the chance of nuisance tripping, and avoiding costly rewiring jobs later. If you're working with a kitchen fitting team, getting the electrical brief sorted before the cabinets go in makes everything cleaner and simpler for everyone involved. For Londoners especially, where kitchens in older properties often have ageing consumer units and undersized circuits, sorting the electrics properly during a renovation can make a genuine long-term difference to how the home functions.
Plan Around How You Use the Kitchen
Before thinking about socket counts or circuit loads, it helps to map out how you actually use the space. Where do you prepare food most often? Which appliances stay plugged in every day? A toaster, a kettle, and a coffee machine that all live on the same stretch of worktop will need sockets right there, not across the room.
This kind of workflow planning matters more than people expect. If you decide late in a renovation where your hob and oven are going, your electrician will often be working around already-fitted cabinets. That leads to compromises: cables run in awkward spots, sockets placed slightly off where you'd want them, and work that costs more because it's harder to do. The earlier you nail down the layout, the cleaner the result. It's worth having this conversation with your fitter and electrician at the same time, before a single unit goes in.
Heavy-load appliances each need their own dedicated circuit. Your oven, hob, fridge, and dishwasher shouldn't share. When multiple high-draw appliances run at the same time on a shared circuit, you get tripped breakers and potential overheating. A dedicated circuit per major appliance is standard practice and well worth the upfront cost.
Also think about what might change. If you're currently on a gas hob but might switch to induction in a few years, plan the wiring for that now. Running cable and leaving a suitable connection point during the fit costs a fraction of what it costs to do it later.
How Many Sockets Do I Really Need?
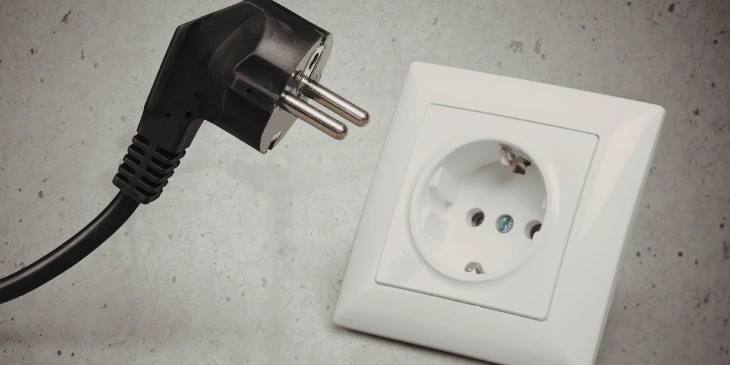
More than you think. UK guidance from Electrical Safety First recommends at least six double-socket outlets in a small kitchen of up to 12 m², rising to eight to ten double sockets in larger kitchens. That's a minimum of twelve individual outlets as a starting point.
In practice, most modern kitchens need more. Between countertop appliances, phone chargers, smart devices, and the odd lamp or speaker, electrical demand in today's kitchens is higher than it's ever been. Planning for eight to fifteen total outlets is sensible for an average-sized London kitchen, depending on the layout and how you cook.
The table below gives a quick overview of what to plan for by kitchen size:
Your electrician will calculate the exact numbers for your space, but aiming for at least a dozen accessible outlets in a standard kitchen is a solid baseline. The goal is to cover every worktop zone and appliance spot without relying on extension leads.
Put Power Where You Need It Most
Socket counts only matter if the sockets are in the right places. UK best practice is to position wall-mounted outlets above worktops at no more than one-metre intervals. This means any countertop appliance can be plugged in right where it's used, without trailing cables across surfaces.
For islands, pop-up sockets or built-in outlets work well. If you use your island for food prep, charging, or hosting, having power right there makes a real difference. It keeps cables off the surface and avoids the awkward extension cord running across the floor.
Major appliances should have their own switched fused spur outlets or hardwired connections placed right behind or beside them. Fridge, dishwasher, washing machine if it's kitchen-based, and oven all fall into this category. Keeping the connections close to the appliances keeps the wiring tidy and the setup safe.
One rule that catches people out: sockets must be positioned at least 30 cm horizontally from the edge of any sink or drainer. That "splash zone" clearance is based on BS 7671 guidance and is a strict requirement, not a suggestion. Switches and sockets shouldn't go directly above a sink either. Your electrician will know this, but it's worth keeping in mind when you're mapping the layout. Getting the placement right from the start also means the kitchen looks tidier once fitted, with no visible cable runs or adapters filling gaps left by poorly positioned outlets.
Plan for Lighting, Charging and Extras
Lighting is often treated as an afterthought in kitchen planning, but it's one of the areas where getting it right makes an immediate day-to-day difference. A well-lit kitchen layers three types: ambient lighting from ceiling downlights or pendants, task lighting from under-cabinet LEDs for prep areas, and accent lighting over islands or in display cabinets. Each layer does a different job, and thinking about all three during the electrical planning stage is far easier than trying to retrofit circuits once the cabinets are in.
Under-cabinet LEDs are worth including in almost any kitchen renovation. They improve visibility for food prep, reduce shadows, and use very little energy. LED lighting in general saves up to 75% more energy than older alternatives and lasts far longer. Adding dimmer switches or separate circuits for different lighting zones gives you far more flexibility in how the room feels at different times of day.
For charging, think about where phones, tablets, and laptops tend to live in your kitchen. A USB-enabled socket or two in the right spot means no charging adapters cluttering the worktop. Some homeowners opt for charging drawers built into the cabinetry. Either approach works well as long as the wiring is planned in advance.
If you own an electric car, or expect to in the next few years, it's worth running a 20–32A circuit during the renovation even if you don't install the charger immediately. The conduit and circuit can sit dormant until you need it, and adding it during a fit is a fraction of the cost of running it later. As of 2025, home EV chargers in the UK no longer require planning permission, though the installation still needs to be carried out by a qualified electrician.
For smart technology, the key thing is to leave space in the consumer unit. If you plan to add Wi-Fi lighting controls, smart appliances, or a home automation system down the line, spare ways in the board and some additional conduit run now will make that much easier.
Avoid Paying for Unnecessary Additions
It's easy to get carried away when you're in the middle of a renovation. Every upgrade sounds reasonable when you're already spending, but not every electrical addition will actually add value to how you use the kitchen.
The most cost-effective approach is to focus on high-impact basics: a modern consumer unit with RCD protection, dedicated circuits for heavy appliances, and well-placed sockets throughout. These are the things that make a real difference to daily safety and convenience. They're also the things that protect your home and keep your insurance valid, so they deserve to come first in the budget.
Where people tend to overspend is on features they won't realistically use. Under-lighting in areas that are always covered, extra circuits for appliances they don't own, in-ceiling speakers that will never be connected. These things add cost without adding function. A good rule of thumb is to wire for flexibility rather than for every possible future scenario. Leave spare ways in the consumer unit, run a bit of extra conduit, and keep the initial scope sensible. That way you're paying only for what you need now, while making it straightforward to add things later without a full rewire.
The table below covers the key electrical additions and whether they're worth prioritising:
Final Thoughts on Future-Proof Electrical Planning
Any electrical work in a kitchen must comply with BS 7671:2018, the IET Wiring Regulations. Kitchens are classed as special locations under Part P of the Building Regulations, which means new or modified circuits require RCD protection and must either be carried out by a Part P-registered electrician or notified to building control. In practice, that means always using a qualified electrician for anything beyond the most minor work. This isn't just a regulatory formality: proper certification keeps your home insurance valid and ensures the work is genuinely safe to live with long-term.
Once the job is done, make sure everything is tested and certified to BS 7671 standards. For owner-occupied homes, a periodic inspection every five to ten years is recommended to confirm the system remains safe as appliances and usage change. Rental properties require inspections at least every five years. It's a small thing to schedule, and it ensures your future-proof setup continues to perform the way it was intended.
The team at London Kitchen Fitting works across North London, South London, East London, and West London, and electrical planning is part of how we approach every full kitchen project. If you'd like to talk through your kitchen plans, get in touch or find out more about us.
Future-Proof Electrical Planning FAQs
How many sockets should I put in my kitchen?
UK guidance recommends at least six double sockets in a small kitchen, with more in larger spaces. In practice, modern kitchens often need eight to fifteen total outlets to cover all worktop zones, islands, and appliance spots without extension leads. A qualified electrician will give you a number based on your specific layout.
Do kitchen sockets need special protection?
Yes. Every kitchen socket and lighting circuit must have 30 mA RCD protection under UK law. This is a strict safety requirement, not optional, and applies to all circuits in the kitchen regardless of location.
What is the safe distance from sinks to sockets?
UK best practice requires electrical fittings to be at least 30 cm horizontally from the edge of any sink or drainer. Sockets and switches shouldn't be positioned directly above a sink. This is set out in BS 7671 guidance and is standard practice for any qualified electrician.
Do I need planning permission to install an EV charger?
No. As of May 2025, planning permission is not required for most home EV charger installations in the UK. The installation itself must still comply with BS 7671, require a dedicated 32A circuit with RCD protection, and be carried out by a qualified electrician.
How often should kitchen electrics be inspected?
For owner-occupied homes, a full inspection every five to ten years is recommended. Rental properties require checks at least every five years. Regular testing ensures your system stays safe as your appliances and usage evolve.
Can I do kitchen electrical work myself?
In general, no. UK Part P regulations require that most kitchen electrical work is carried out by or notified through a registered electrician. This ensures proper compliance with BS 7671 and that all safety testing is completed correctly.
