
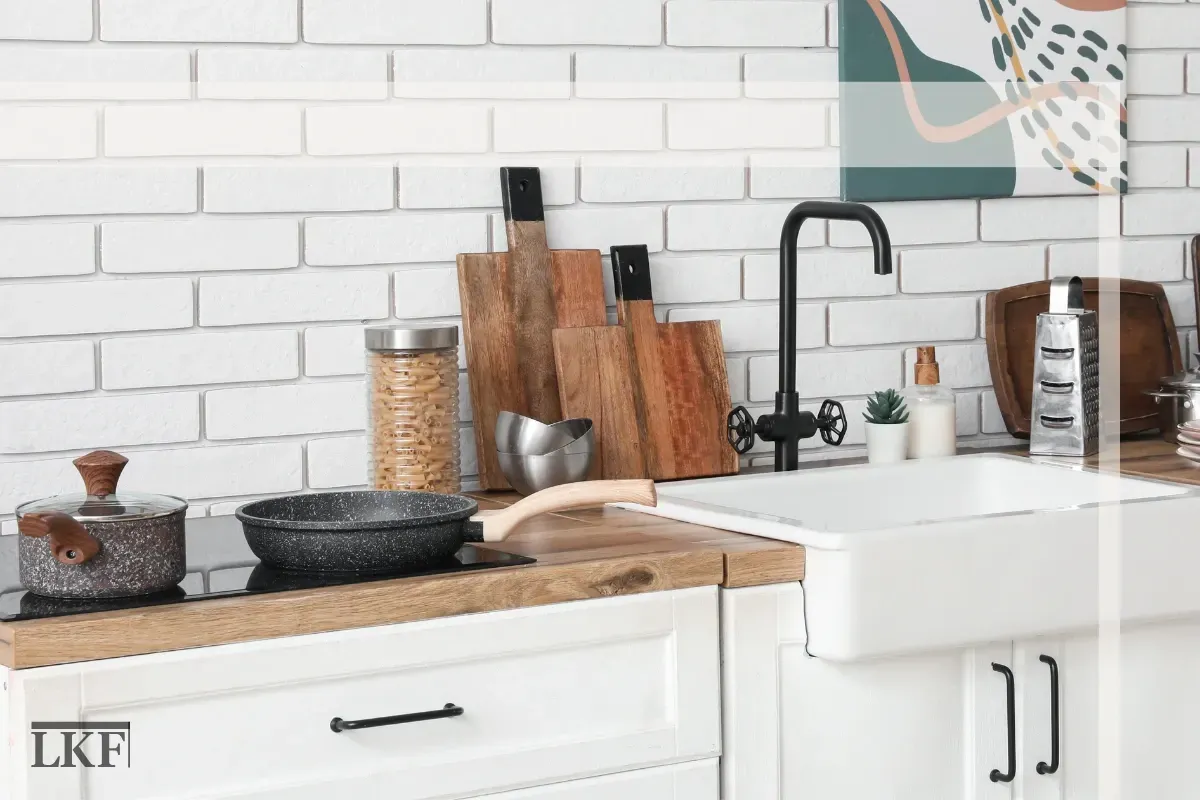
What Sink to Hob Distance Works Best in London?
Most London homeowners spend a lot of time thinking about cabinet finishes, worktop materials, and appliance brands when planning a new kitchen. Sink-to-hob distance rarely makes the list, yet it quietly determines how comfortable and safe your kitchen actually is to use every single day. Get it right and the whole cooking sequence feels effortless. Get it wrong and even a beautifully fitted kitchen will frustrate you every time you cook.
Quick take: There's no single UK law that fixes the distance between a sink and a hob in a domestic kitchen. For electric hobs, UK safety guidance recommends a minimum of 300 mm. For a genuinely comfortable kitchen, the evidence points towards 800 to 1,000 mm of uninterrupted worktop between sink and hob where space allows. In tight London kitchens, 400 mm is a practical working compromise. Read on for the full picture, including what changes for gas hobs, small kitchens, and common planning mistakes to avoid.
Table of Contents
Why Sink-to-hob Distance Matters in Kitchen Design
What Is the Ideal Sink-to-hob Distance?
How the Kitchen Work Triangle Affects Sink-to-hob Spacing
Minimum Safe Distance Between a Sink and Hob
Best Sink-to-hob Distance for Small Kitchens
Common Mistakes When Planning Sink-to-hob Spacing
Why Sink-to-hob Distance Matters in Kitchen Design
The sink and hob sit at either end of the most repeated sequence in any kitchen: wash, prep, cook. That short journey happens dozens of times a day, which means the distance between your sink and your hob shapes the rhythm of everything you do in the room.
When that gap is well-planned, you get a natural run of worktop between the two. Food comes out of the sink, gets chopped and prepared in the middle, and moves to the hob. Nothing has to travel far. Nothing has to cross the room. The kitchen feels like it works with you rather than against you. This is why kitchen fitting professionals in London treat sink-to-hob spacing as a layout priority, not an afterthought.
Safety and hygiene play a role too. Keeping the wash, prep, and cook zones close together reduces the distance that raw food travels across surfaces, and research into home kitchens has found that food safety risks increase when the gap between sink and prep surface grows. On the fire side, keeping combustible items like cloths, packaging, and wooden utensils well clear of your stovetop is a basic but often overlooked precaution. Whether you're working with a Victorian terrace in south London, a compact flat in east London, or a larger open-plan space in north London, the principle is the same: the wash, prep, and cook zones should be logically connected with enough room to move between them safely.
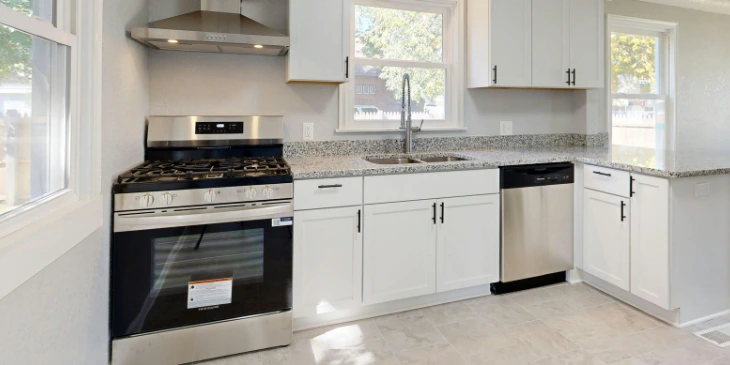
What Is the Ideal Sink-to-hob Distance?
There are actually three different things being measured across different pieces of guidance, and they're not the same thing.
The first is a direct gap: the physical space between the edge of your sink bowl and the edge of your hob. UK electrical safety guidance says for an electric hob, there should be at least 300 mm here. That's a safety baseline, not a design target. It keeps switches, sockets, and leads away from heat and splashing water.
The second is prep-run length: the usable worktop between the two fixtures. This is the measurement that really affects how the kitchen feels to cook in. The evidence-backed comfort target for that run is roughly 800 to 1,000 mm of continuous worktop where the layout allows.
The third is centre-point distance: some planning frameworks measure from the centre-front of the sink to the centre-front of the cooking surface. This produces different numbers again, which is why you'll see seemingly contradictory figures online.
For most London kitchens, the practical target is this: don't go below 300 mm between an electric hob and sink, aim for a real prep run of 800 to 1,000 mm where the room allows, and treat anything in between as a constrained compromise. If you're planning a Howdens kitchen or a Wren kitchen, your fitter should be able to lay this out clearly on the design plan before anything gets ordered.
How the Kitchen Work Triangle Affects Sink-to-hob Spacing
The kitchen work triangle connects three points: the cooking surface, the sink, and the fridge. Keeping those three in a reasonable circuit reduces the time and effort spent moving around the kitchen. No single leg of the triangle should be shorter than 1.2 metres or longer than 2.7 metres, and the total of all three legs shouldn't exceed 7.9 metres. Sink and hob should be close enough to work in tandem, but not so close that the prep space between them disappears.
If a kitchen has only one sink, it should sit adjacent to or across from the cooking surface, not isolated at the far end of the room. That applies whether you're working with a galley layout, an L-shape, or a larger open-plan kitchen in west London.
That said, the work triangle is a guide, not a law. Not every London kitchen has room for a textbook triangle. Single-line kitchens can work well when space is limited, so long as the three points are still connected and there's enough prep room between them.
Minimum Safe Distance Between a Sink and Hob
For electric hobs, the clearest UK guidance says: there's no legal requirement for a specific distance, but there should be at least 300 mm between the hob and sink. That gap keeps sockets, switches, and flexible leads away from both heat and splash zones. Accessories placed at least 300 mm horizontally from the sink bowl and at least 100 mm from the edge of the hob are considered good practice under UK wiring standards.
For gas hobs, UK guidance focuses on competent installation and appliance-specific clearances rather than a single universal sink-to-hob number. Any gas hob should be installed by a registered gas engineer, and the clearances required depend on the appliance and the manufacturer's instructions.
Ventilation can't be separated from spacing either. UK building regulations require extract ventilation in kitchens. Where a cooker hood extracts to the outside, 30 litres per second is the required rate. Where there's no outside extraction, that rises to 60 litres per second. The hood should sit 650 to 750 mm above the hob surface unless the manufacturer specifies otherwise. A recirculating hood on its own does not satisfy UK ventilation requirements, and this applies across England, Scotland, Wales, and Northern Ireland.
If you're working with a B&Q kitchen or an IKEA kitchen and want to make sure the installation is fully compliant, our vetted team at London Kitchen Fitting handles everything from spacing to extraction to electrics.
Best Sink-to-hob Distance for Small Kitchens
London kitchens are often small. That's just the reality of the city. The goal in a tight kitchen shifts from the 800 to 1,000 mm comfort range to a more realistic hierarchy.
First, don't go below 300 mm for an electric hob beside a sink. That's the safety floor. Second, aim for around 400 mm if the room is very small: that's enough for a modest but real prep zone. Third, keep sink and hob in the same line where possible. A single-run layout reduces the need to carry hot pans across open floor areas, which matters for both safety and day-to-day comfort.
Also avoid placing the sink right at the end of a run or hard against a wall. Doing so cuts off usable worktop on one side. Leave at least 200 mm between the hob and any adjacent wall too. Once the gap collapses below a workable size, you often lose landing room, prep room, and standing room all at once. That's when a kitchen stops feeling compact and starts feeling awkward. If you're fitting in north London or east London and working with a tight footprint, it's worth talking to a professional fitter before finalising the layout.
Common Mistakes When Planning Sink-to-hob Spacing
Treating the safety minimum as the design goal. The 300 mm figure for an electric hob beside a sink is a risk-control threshold, not a comfortable kitchen. A layout can sit just above that number and still feel cramped and frustrating every day. The minimum tells you where safety ends. It doesn't tell you where good design begins.
Breaking the sink-to-hob run with traffic or obstacles. On paper, a layout can show a reasonable gap between sink and hob. In practice, if a kitchen island, a door swing, or a thoroughfare cuts across that route, the kitchen will feel worse than the drawing suggests. If you have to sidestep around something every time you move from sink to hob, the layout isn't working.
Wasting worktop at the edges. Placing the sink at the very end of a run, or hard against a side wall, immediately kills the worktop on one side: the side you need most for draining and prep. The same logic applies at the hob. There should be landing space beside it for hot pans, otherwise even a well-spaced kitchen becomes awkward to use safely.
Ignoring the compliance layer. Part F ventilation requirements, hood height, electrical accessory positioning, and gas installation competence all sit around the sink-to-hob gap. A kitchen where the distance looks right on the plan but has a recirculating hood or badly positioned sockets is not a properly finished kitchen. These elements need to be planned together.
If you'd like advice specific to your home, our vetted team covers south London, west London, and everywhere in between. You can read more about us or get in touch to discuss your layout.
Final Thoughts on Sink-to-hob Distance
Sink-to-hob distance is one of those details that separates a kitchen that looks good from one that actually works. The numbers in this post come from UK safety guidance, building regulations, and well-established kitchen planning principles. But the real lesson isn't any single figure. It's that the wash, prep, and cook zones should be planned as a connected sequence: compact enough to move between easily, spacious enough to work in safely, and laid out so that nothing cuts across the route.
For London homeowners, that means working with a fitter who understands both the spatial constraints of the city's housing stock and the compliance requirements that apply here. Whether you're fitting a kitchen through Howdens or Wren, or starting from scratch, getting the layout right at the planning stage costs nothing. Getting it wrong costs you years of a kitchen that quietly irritates you every time you cook.
Sink-to-hob Distance FAQs
Is there a legal minimum sink-to-hob distance in the UK?
For electric hobs, UK safety guidance says there is no legal requirement for a specific distance, but recommends at least 300 mm between the hob and sink. For gas appliances, there is no single universal figure. The focus is on competent installation by a registered gas engineer, appliance-specific clearances, and manufacturer instructions.
What distance should I aim for in my kitchen?
The strongest evidence-backed comfort target is 800 to 1,000 mm of uninterrupted worktop between sink and hob where space allows. In tighter kitchens, around 400 mm is a workable compromise. The 300 mm figure is a safety floor for electric hobs, not a design goal.
Can a sink and hob sit very close together in a small kitchen?
They can, but it's a compromise. For an electric hob, keep at least 300 mm between hob and sink. In very tight spaces, aim for around 400 mm to preserve a usable prep zone. Also leave at least 200 mm between the hob and any adjacent wall. Below these figures, the kitchen starts losing prep space, landing space, and safe standing room at the same time.
Does the kitchen work triangle still matter?
Yes, but as a planning guide rather than a rigid rule. The triangle works best when it keeps sink, prep zone, and hob in a logical circuit with no leg shorter than 1.2 metres or longer than 2.7 metres. Single-line kitchens can still function well without a true triangle, as long as the three zones remain connected and there's adequate room between them.
Is a recirculating cooker hood enough if the sink-to-hob spacing is correct?
No. UK building regulations across England, Scotland, Wales, and Northern Ireland are consistent on this: a recirculating cooker hood on its own does not satisfy ventilation requirements. Good sink-to-hob spacing improves how the kitchen works, but it doesn't replace proper extraction.